
Introduction
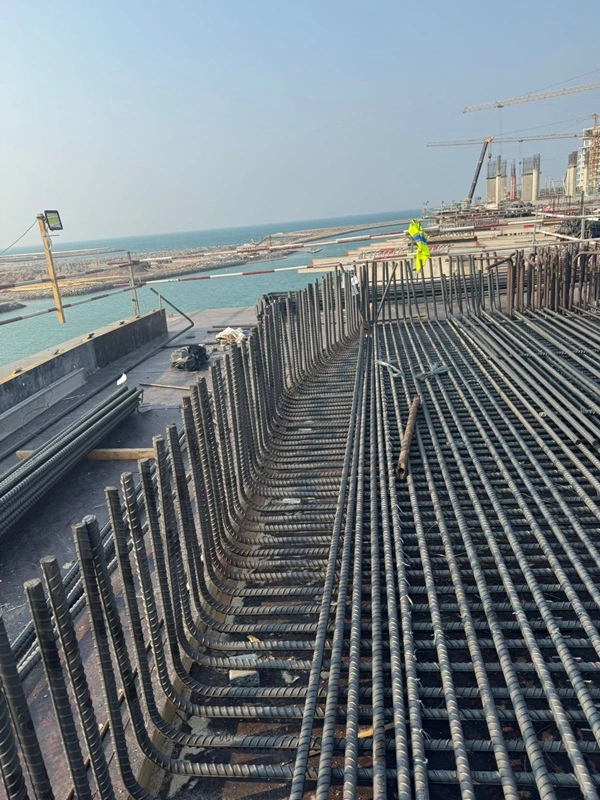
Reinforcing steel, commonly known as rebar, plays a vital role in reinforced concrete construction. It improves the tensile resistance of concrete and helps structural members perform as designed under the loads specified by structural engineers. Selecting the correct rebar size is essential for construction quality, reinforcement detailing, accurate material estimation and efficient site execution.
For contractors, structural consultants, developers and steel fabricators, understanding rebar sizes and their applications helps improve coordination between structural drawings, reinforcement shop drawings and Bar Bending Schedules (BBS).
At CONSTECH REBAR SOLUTIONS, we provide professional rebar detailing, BBS preparation, reinforcement shop drawings and rebar estimation services to support construction projects in the UAE and international markets.
What Are Rebar Sizes?
Rebar sizes refer to the nominal diameter or designated size of reinforcing steel bars used in concrete structures. Depending on the country and applicable standard, sizes may be specified in millimetres, as bar numbers or using other standard designations.
The bar diameter influences its nominal cross-sectional area, steel weight per metre, reinforcement spacing and the quantity of steel required for a structural member. However, the appropriate rebar size must always be determined by structural design requirements rather than by diameter alone.
Rebar is commonly used in:
- Building foundations and footings
- Columns and structural walls
- Beams and slabs
- Retaining walls and basement structures
- Bridges, ramps and infrastructure projects
- Industrial buildings and reinforced concrete structures
Common Rebar Sizes and Their Uses
The following table provides a general overview of commonly encountered metric rebar diameters and their typical applications. These applications are indicative only; actual reinforcement sizes must be confirmed by the approved structural drawings and applicable design code.
| Rebar diameter | Typical applications |
| 6 mm | Light reinforcement, secondary reinforcement and certain detailing applications, where permitted by the design |
| 8 mm | Slab distribution reinforcement, secondary reinforcement and light-duty applications |
| 10 mm | Slabs, secondary reinforcement, links and ties, depending on the design |
| 12 mm | Slabs, beams, walls and certain foundation applications |
| 16 mm | Beams, columns, footings and structural slabs |
| 20 mm | Heavily reinforced beams, columns, foundations and retaining walls |
| 25 mm | Heavily loaded columns, large foundations and major structural members |
| 32 mm | Large structural members, heavy foundations and infrastructure works where specified |
| 40 mm and above | Specialised heavy reinforcement applications, subject to structural design and project requirements |
Important: These are examples, not prescribed design rules. A 12 mm bar is not automatically suitable for a slab, nor is a 25 mm bar automatically suitable for a column. Reinforcement design depends on loading, member dimensions, concrete strength, steel grade, cover, spacing, development length, seismic requirements and other engineering considerations.
1. Small-Diameter Rebar: 6 mm, 8 mm and 10 mm
Smaller-diameter reinforcement bars are often used for secondary reinforcement, distribution steel, links, ties and other applications permitted by the relevant design and detailing standards.
Typical applications
- Distribution reinforcement in slabs
- Links and ties in beams and columns, where permitted
- Secondary reinforcement in walls
- Reinforcement for certain non-primary structural elements
Smaller bars can be easier to handle and bend, but their spacing, anchorage, bend geometry and placement must still comply with the approved reinforcement details.
2. Medium-Diameter Rebar: 12 mm and 16 mm
Medium-diameter reinforcement is commonly encountered in building construction, including slabs, beams, columns, walls and foundations.
Typical applications
- Main reinforcement in designed slab systems
- Beam longitudinal reinforcement
- Column reinforcement
- Foundation and footing reinforcement
- Reinforcement in structural walls
The final bar diameter and spacing depend on the calculated reinforcement area, serviceability requirements, concrete member dimensions and applicable code provisions.
3. Large-Diameter Rebar: 20 mm, 25 mm and 32 mm
Larger reinforcement bars are often specified for heavily loaded structural members and elements requiring substantial reinforcement area.
Typical applications
- Heavily reinforced columns
- Deep or heavily loaded beams
- Raft foundations and pile caps
- Retaining walls and basement structures
- Bridges and major infrastructure projects
Large bars require particular attention to clear spacing, concrete placement, congestion, anchorage, couplers and construction tolerances. Poor coordination between reinforcement drawings and site conditions can cause installation difficulties and delays.
4. Understanding Rebar Sizes in Different Countries
International construction projects may use different bar-size designations and reinforcement standards. A bar designation should never be converted or substituted based on a presumed equivalent diameter without checking the project specifications.
United Arab Emirates and Middle East
Projects in the UAE and wider Middle East may specify metric bar diameters and applicable regional or international standards. Project specifications, approved material submittals and structural drawings govern the required bar size, steel grade and detailing.
US projects commonly use numbered reinforcing bars, such as #3, #4, #5 and #8. These designations correspond to nominal bar sizes defined by the applicable US reinforcement standard.
For example, a US #4 reinforcing bar has a nominal diameter of approximately 12.7 mm, while a #5 bar has a nominal diameter of approximately 15.9 mm. These are nominal dimensional comparisons, not permission to substitute bars between specifications.
United Kingdom, Australia, Canada and India
Reinforcement designations and project requirements vary across these markets. Metric bar diameters are widely used, but the governing standards, material grades, tolerances and detailing requirements must be verified for each project.
For international contractors and fabricators, the key requirement is to coordinate the specified bar designation with the actual reinforcement standard and approved drawings.
5. Rebar Diameter, Cross-Sectional Area and Weight
Rebar diameter affects both the steel area and the weight of reinforcement. For a nominal circular bar, the cross-sectional area can be calculated using:
Cross-sectional area = π × d² / 4
Here, d represents the nominal bar diameter.
For estimating purposes, the approximate theoretical weight of a metric reinforcing bar can be calculated using:
Weight per metre (kg/m) = d² / 162
In this formula, d is the nominal diameter in millimetres.
Examples:
| Bar diameter | Approximate weight per metre |
| 8 mm | 0.395 kg/m |
| 10 mm | 0.617 kg/m |
| 12 mm | 0.889 kg/m |
| 16 mm | 1.58 kg/m |
| 20 mm | 2.47 kg/m |
| 25 mm | 3.86 kg/m |
| 32 mm | 6.32 kg/m |
These are theoretical values rounded for estimating purposes. Actual procurement quantities should follow the applicable product standard, approved bar schedules, fabrication requirements and project tolerances.
6. Why Correct Rebar Size Selection Matters
Selecting and detailing reinforcement correctly is important for structural performance and construction efficiency.
Structural performance: Reinforcement must meet the strength, serviceability, ductility and detailing requirements established by the structural design.
Concrete placement: Appropriate bar spacing and clear cover help facilitate concrete placement and compaction while meeting durability and fire-resistance requirements.
Material estimation: Correct bar diameters and lengths support reliable steel quantity calculations and procurement planning.
Fabrication accuracy: Accurate bending details, dimensions, shapes and bar marks help fabricators produce reinforcement to the approved requirements.
Site productivity: Coordinated reinforcement drawings can reduce clashes, rework, unnecessary cutting and delays during installation.
7. The Role of Rebar Detailing and Bar Bending Schedules
Choosing a bar diameter is only one part of reinforcement planning. Reinforcement must also be detailed to show the correct shape, spacing, quantity, length, anchorage, laps and other requirements.
A professionally prepared Bar Bending Schedule typically identifies:
- Bar mark and reinforcement diameter
- Bar shape and bending dimensions
- Number of bars and cutting length
- Shape code, where required by the applicable standard
- Total length and estimated steel weight
- Member or location references
- Relevant drawing references and revision information
Rebar shop drawings communicate the arrangement of reinforcement in foundations, columns, beams, slabs, walls and other structural elements. They must be coordinated with the approved structural drawings, project specifications and applicable design and detailing standards.
Accurate detailing helps contractors and fabricators plan production, prepare material orders and execute reinforcement installation more efficiently.
8. Common Rebar Sizing and Detailing Mistakes
Several issues can affect reinforcement fabrication and site installation:
- Substituting one bar diameter for another without formal approval
- Confusing metric bar diameters with US bar-number designations
- Ignoring minimum clear spacing and concrete cover
- Using incorrect lap lengths or anchorage details
- Overlooking reinforcement congestion at beam-column joints
- Failing to coordinate openings, embedded items and mechanical services
- Preparing BBS quantities from outdated drawing revisions
- Omitting bar marks or providing unclear bending dimensions
These issues can be reduced through drawing coordination, revision control, proper detailing checks and communication between structural engineers, contractors, fabricators and site teams.
9. How CONSTECH REBAR SOLUTIONS Supports Construction Projects
CONSTECH REBAR SOLUTIONS provides reinforcement detailing and drawing support for contractors, structural consultants, developers and steel fabrication companies.
Our services include:
- Rebar detailing and reinforcement shop drawings
- Bar Bending Schedule (BBS) preparation
- Rebar quantity estimation
- General Arrangement Drawings (GAD)
- 2D CAD drafting and 3D modelling
- BIM-related drawing coordination using relevant project tools
We support projects in the UAE and work with international clients across markets such as the USA, Canada, the UK, Australia, New Zealand and India, subject to project requirements and scope.
Our focus is on producing clear, coordinated reinforcement documentation that supports fabrication planning, material control and site execution.
Whether your project involves a residential building, commercial development, industrial facility or infrastructure structure, our team can assist with reinforcement drawing and BBS requirements based on your approved structural documentation.
Frequently Asked Questions
What are the most common rebar sizes used in building construction?
Commonly encountered metric diameters include 8 mm, 10 mm, 12 mm, 16 mm, 20 mm and 25 mm. The sizes used in any particular building depend on structural design, member dimensions, loading and applicable standards.
Which rebar size is used for slabs?
Slabs may use a range of bar diameters, depending on the slab system, span, loads, support conditions and design requirements. The approved structural drawings determine the required bar size and spacing.
Which rebar size is used for columns?
Column reinforcement may include different longitudinal bar diameters and smaller transverse reinforcement, such as ties or links, as specified by the structural design. There is no single universal rebar size for all columns.
How do you calculate rebar weight?
For metric reinforcing bars, a common estimating formula is weight per metre in kilograms = diameter in millimetres squared divided by 162. The resulting value is approximate and should be checked against the applicable product standard when preparing procurement quantities.
What is the difference between rebar detailing and a Bar Bending Schedule?
Rebar detailing shows how reinforcement is arranged within structural members. A Bar Bending Schedule lists bar marks, sizes, shapes, quantities, cutting lengths and related information needed for fabrication and quantity control.
Does CONSTECH REBAR SOLUTIONS provide rebar detailing for international projects?
CONSTECH REBAR SOLUTIONS provides rebar detailing, BBS preparation, reinforcement shop drawings and estimation services for clients in the UAE and international markets. Project scope, governing standards, deliverables and timelines are confirmed for each enquiry.
Conclusion
Understanding rebar sizes and their uses is important for effective reinforcement planning, fabrication and construction. Correct bar selection, accurate detailing and reliable Bar Bending Schedules help improve coordination, control material quantities and support efficient site execution.
For professional rebar detailing, reinforcement shop drawings and BBS preparation, contact CONSTECH REBAR SOLUTIONS to discuss your project requirements.
Contact our team to request a quotation for your next construction project.