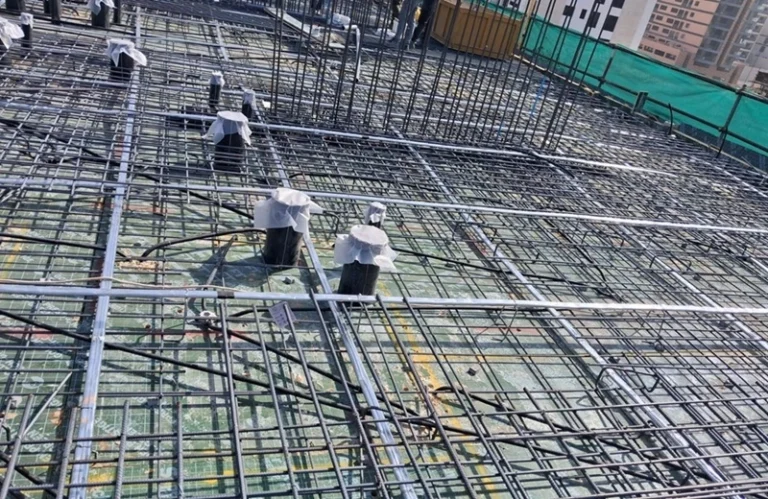
Construction site showing reinforced concrete structure with accurately installed reinforcement based on rebar shop drawings

How Rebar Shop Drawings Improve Construction Accuracy

In modern construction projects, accuracy is critical. Even small reinforcement detailing errors can lead to costly rework, project delays, material wastage, and structural complications. This is where rebar shop drawings play a vital role. Rebar shop drawings provide detailed instructions for steel fabrication and installation, ensuring that reinforcement is placed exactly as specified by the…

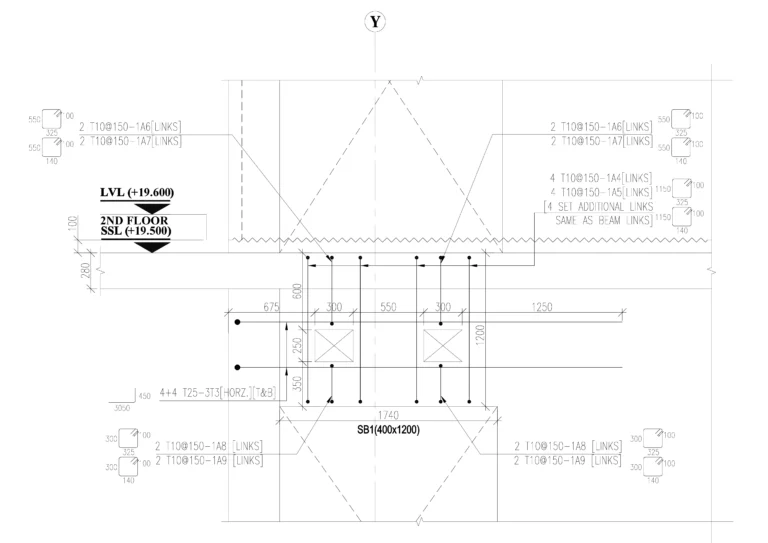
Core wall reinforcement shop drawing showing development length and lap splice detailing as per ACI 318 requirements

Development Length & Lap Splice Calculation as per ACI 318: A Practical Guide for Engineers and Rebar Detailers

Development Length & Lap Splice Calculation as per ACI 318 In reinforced concrete structures, proper anchorage of reinforcement is critical to ensure that forces are safely transferred between steel and concrete. Two of the most important concepts in reinforcement detailing are Development Length (Ld) and Lap Splice Length (Ls). Incorrect development or lap splice detailing…

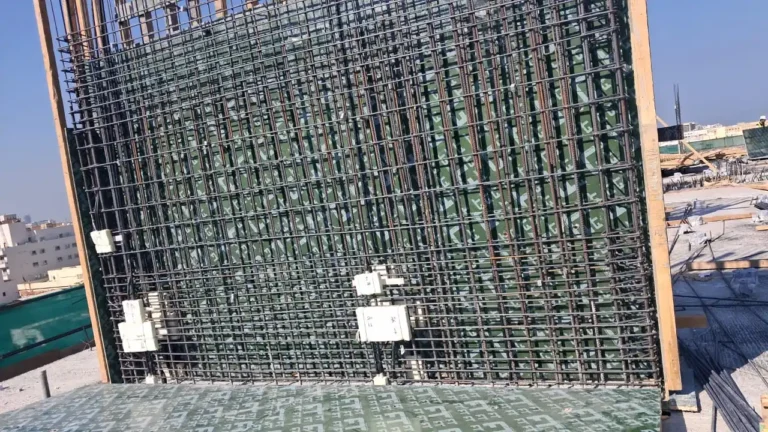
Shear wall steel reinforcement fixing on construction site prepared from ACI-compliant rebar shop drawings

How Rebar Shop Drawings Are Prepared as per ACI Standards | Complete Guide

How Rebar Shop Drawings Are Prepared as per ACI Standards In reinforced concrete construction, rebar shop drawings are among the most critical documents used for steel fabrication and site installation. Accurate shop drawings ensure that reinforcement is fabricated, delivered, and installed exactly as intended by the structural engineer. For projects across the United States, UAE,…

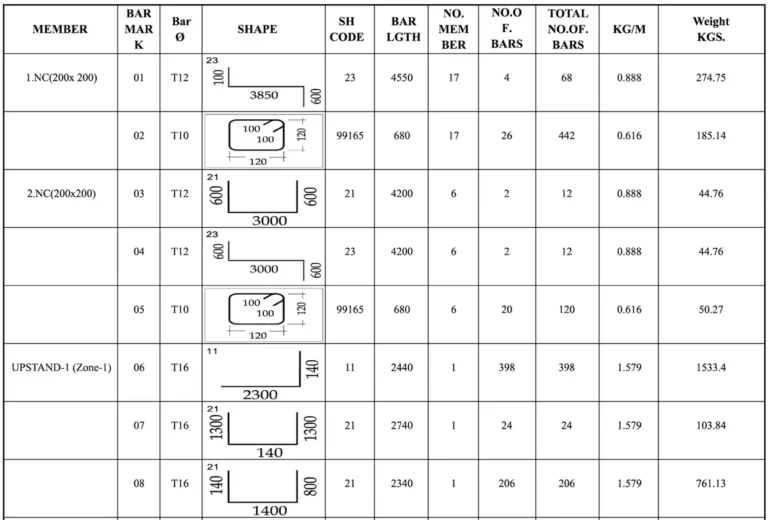
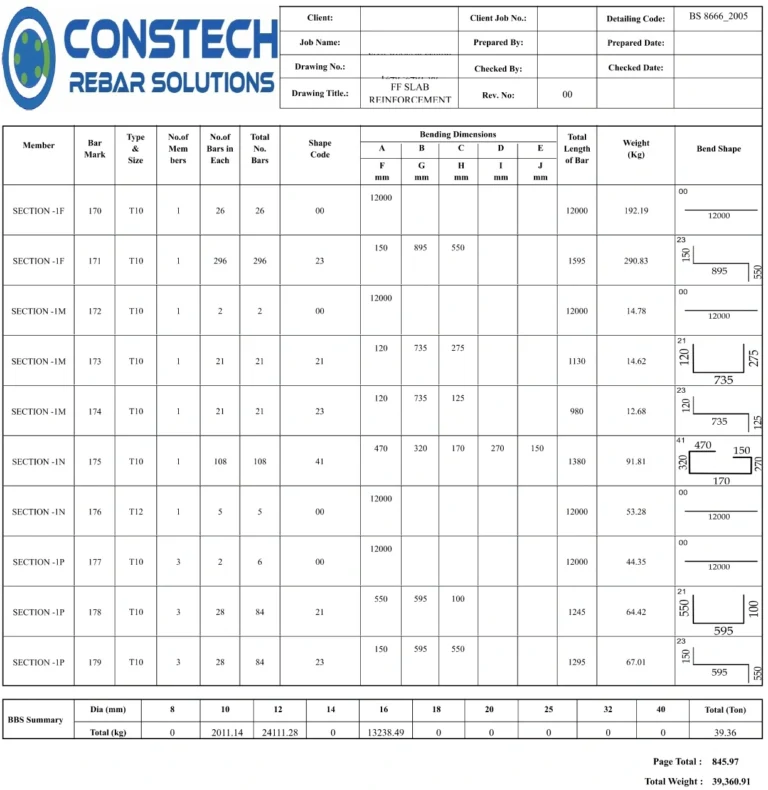
Software generated bar bending schedule page showing reinforcement quantities, cutting lengths and steel weight calculations

Manual vs Software BBS – Which is More Accurate?

Manual vs Software BBS: Which Method Delivers Better Accuracy in Construction Projects? Accurate reinforcement quantity calculation is essential for every construction project. Whether it is a residential building, commercial tower, industrial facility, bridge, or infrastructure project, the quality of the Bar Bending Schedule (BBS) directly impacts material procurement, fabrication, project cost, and construction timelines. For…

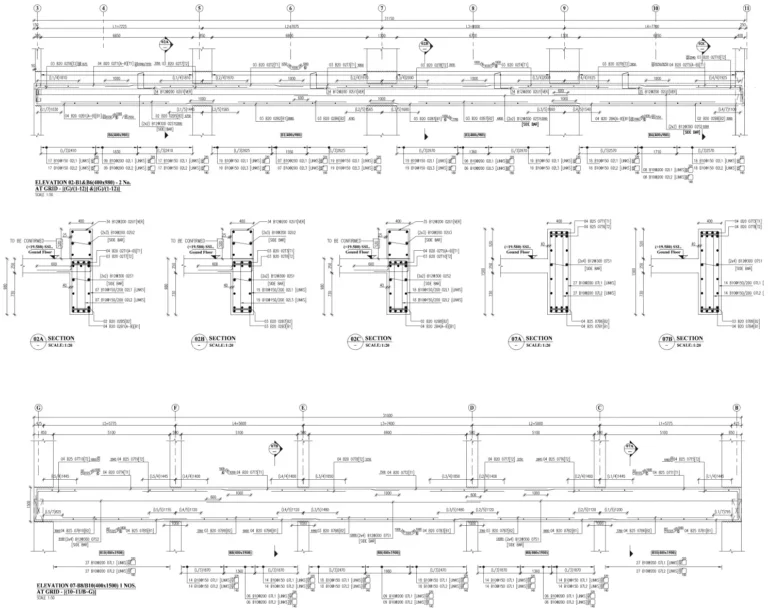
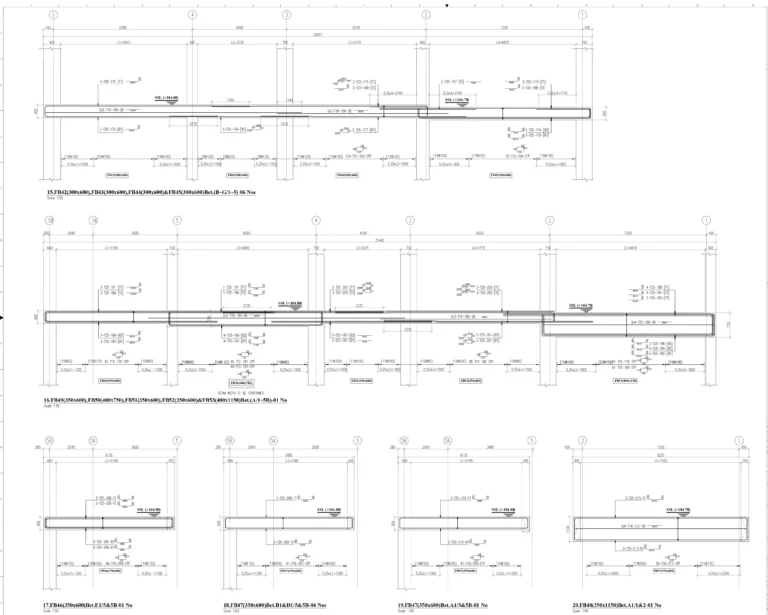
Detailed beam reinforcement shop drawing showing rebar layout, bar marks, dimensions, sections and bending details for a construction project.

Common Rebar Detailing Mistakes in U.S. Projects (And How to Avoid Them)

Introduction In today’s fast-paced construction industry, accurate rebar detailing plays a crucial role in ensuring project success. Whether it is a commercial tower in Texas, a residential development in Florida, a bridge project in California, or an industrial facility in New York, reinforcement shop drawings directly impact fabrication, scheduling, and site productivity. Unfortunately, many U.S….

Steel fixers installing reinforcement bars at a large construction site in the UAE for reinforced concrete structure construction

Why Contractors in UAE Are Outsourcing Rebar Detailing: Benefits, Cost Savings & Faster Project Delivery

Why Contractors in UAE Are Outsourcing Rebar Detailing The construction industry in the United Arab Emirates continues to experience rapid growth, with large-scale residential developments, commercial towers, infrastructure projects, industrial facilities, and mixed-use communities being developed across Dubai, Abu Dhabi, Sharjah, Ras Al Khaimah, and other emirates. As project complexity increases, contractors are looking for…

ACI 315 reinforcement detailing shop drawing with beam slab and column rebar details for concrete construction project

ACI 315 Explained: Reinforcement Detailing Standards for Engineers

In modern reinforced concrete construction, accurate reinforcement detailing is critical for structural safety, construction speed, and cost control. One of the most recognized standards guiding this process in the United States is American Concrete Institute ACI 315. ACI 315 provides comprehensive guidance for preparing reinforcement shop drawings, placing drawings, bar schedules, and detailing practices for…

Bar Bending Schedule preparation with reinforcement shop drawings for slabs beams and columns in UAE and USA construction projects

How to Prepare a BBS for Slabs, Beams & Columns Complete Guide for Contractors, Engineers & Rebar Detailers in UAE & USA

How to Prepare a BBS for Slabs, Beams & Columns In modern construction projects, accurate reinforcement scheduling is essential for controlling steel quantity, minimizing wastage, and ensuring smooth site execution. A properly prepared Bar Bending Schedule (BBS) helps contractors, fabricators, and site engineers understand the exact reinforcement requirements before fabrication and installation begin. For projects…

Rebar detailing mistakes causing congestion at construction site

Top 10 Rebar Detailing Mistakes That Delay Construction Projects (And How to Avoid Them)

Introduction Rebar detailing plays a critical role in ensuring structural integrity and smooth construction workflows. However, even minor errors in reinforcement detailing can lead to costly delays, rework, and disputes on-site. For contractors and engineers working on fast-track projects in the USA and globally, understanding these common mistakes is essential to maintaining schedule and budget….

Bar Bending Schedule comparison for US construction projects showing differences between American and British rebar standards used in Texas

Bar Bending Schedule (BBS): ACI vs BS 8666 – Key Differences for U.S. Construction Projects

Introduction In reinforced concrete construction, a Bar Bending Schedule (BBS) is a critical document that directly impacts cost, accuracy, and construction efficiency. It provides a complete list of reinforcement bars, including shape, size, length, bends, and quantities required for a project. However, one major challenge faced by international contractors and detailing companies is the difference…